
The Guest Wing
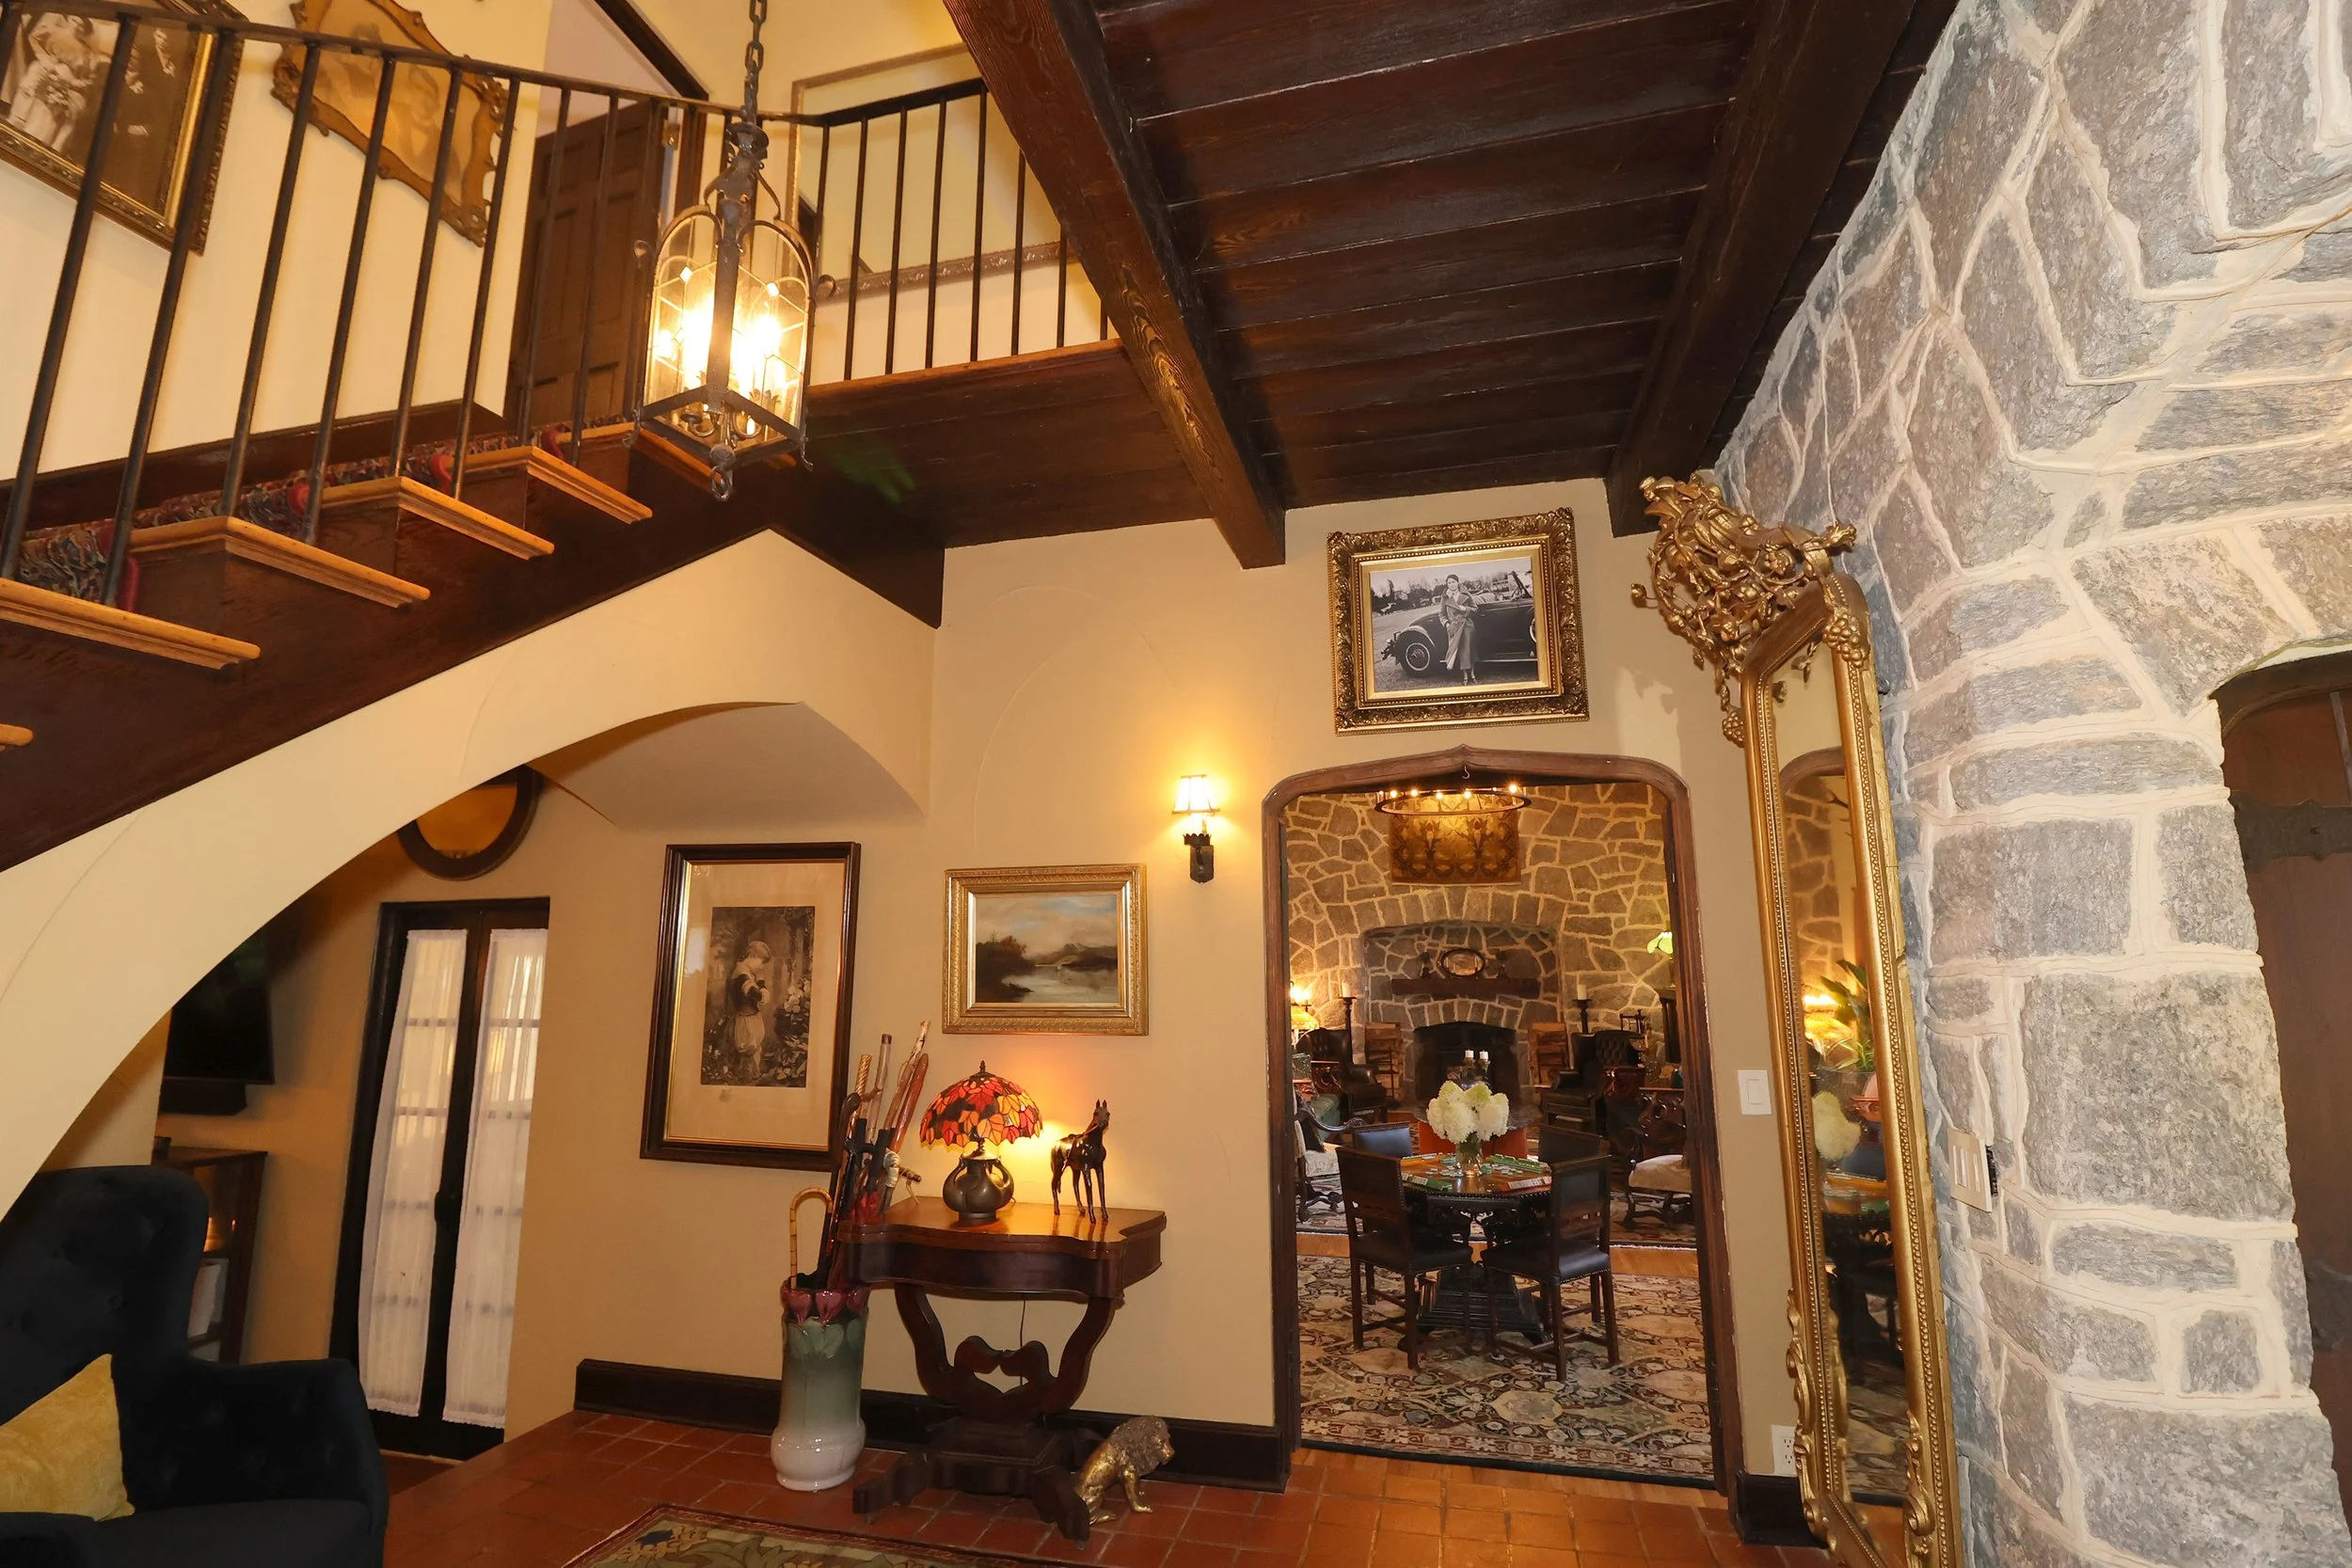
Guests enter through Dunwyck Hall’s private Front Hall entrance, reserved for their use throughout their stay, and also enjoy exclusive use of the principal reception rooms: the Great Hall, Library, Snug, Wet Bar, Dining Room, and Wine Cellar. All guest areas are fully secured from the owners’ private quarters, allowing guests complete privacy and the freedom to make these rooms their own.
Upstairs, removed from the reception rooms below, a private wing comprises three king bedrooms, each with its own en-suite bathroom, providing a natural separation between the sociable life of the house and the privacy of the guest accommodation. Also upstairs is the Morning Room, a place to sit at a table with refreshments throughout the day, along with evening snacks, wine and a well-stocked bar, spilling over into additional seating in the Minstrels’ Gallery overlooking the Great Hall.
The Cavalry Room
A king bedroom beneath the eaves
Set beneath the sloping roofline of Dunwyck Hall, this spacious king bedroom is dominated by its remarkable blue granite fireplace, built into the exterior wall and flanked by three deeply recessed arched windows.
The fireplace is retained as an architectural feature not in use, but its scale and setting give the room a character quite unlike a conventional hotel suite. Hardwood floors, antique furnishings and the original fireplace remain, while the bed is dressed in crisp, white linens and generous layers of bedding.
The windows overlook the grounds, and the room includes its own private en-suite bathroom with a tub/shower and a large closet.
King Bed · Private En-Suite Bath · Original Granite Fireplace · Front Lawn Views · Closet · Large Smart TV
The Nest
A small and private retreat at the top of the house
The Nest is the smallest of Dunwyck Hall’s three upstairs bedrooms, with an intimate scale that gives the room a charming personality. A king bed fills the room generously, while its private, en-suite bath and adjoining closet make it every bit as self-contained as the larger bedrooms.
Three original steel casement bay windows, made in England for the house, bring in natural light and look out into the surrounding trees. Their slender frames and original fittings are among the details that connect this quiet room to the craftsmanship of the 1926 build.
Secluded, comfortable and full of character, the Nest is exactly what its name suggests: a private little haven at Dunwyck Hall.
King Bed · Private En-Suite Bathroom & Shower · Closet · Bay Window · Hardwood Floors · Smart TV
The Magnolia Room
A quiet king room with its original fireplace
This king bedroom also has its original brick fireplace and English steel casement windows. While no longer used as a working hearth, the fireplace remains an integral part of the room’s historic character.
The room is generous enough for a sitting chair and occasional table, as well as the king bed, giving guests somewhere private to read or work away from the reception rooms downstairs.
The Magnolia Room includes a closet and has its own private en-suite bathroom, with tub and shower. Each of the guest rooms is individually furnished, so that they feel like rooms in a country house rather than identical hotel accommodations.
King Bed · Closet · Private En-Suite Bath · Original Fireplace · Casement Windows · Sitting Area · Large Smart TV
The Morning Room
Located just off the upstairs landing and connected to the bedrooms, the Morning Room provides guests a comfortable place to enjoy morning coffee or tea, a light meal, or a glass of wine and a drink with snacks at the end of the day. The room includes a food fridge, ice maker, stocked wine fridge, stocked bar, coffee and tea makers, microwave, sink, dishes, and table. French doors open onto a Juliet balcony overlooking Dunwyck Hall’s heavily forested grounds. It is a convenient and inviting space to gather, relax, or simply begin the day at your own pace.
The Minstrels’ Gallery
A room above a room
Reached from the upper guest wing floor, the Minstrels’ Gallery overlooks the Great Hall from beneath the great timber roof and functions as a sort of living room for the bedrooms and the Morning Room.
Here the construction of the house becomes part of the room. Heavy exposed timbers march the length of the ceiling, framing a long, intimate sitting area suspended above the much larger space below. From the balustrade, guests look directly down and across the Great Hall toward its monumental stone chimney breast. A defining feature of medieval and Tudor great halls, a Minstrels’ Gallery provided a place for musicians above the principal room during dinners, dances and gatherings, allowing music to be heard without the musicians occupying the hall itself. Long before modern sound equipment, the architecture itself was a form of technology which projected sound to all revelers. Dunwyck Hall’s architecture revives that centuries-old tradition.
Furnished with sofas and deep chairs, the Gallery has become one of Dunwyck Hall’s most appealing places to retreat — secluded from the principal rooms below, yet still connected to the life of the house.
Great Hall Overlook · Exposed Roof Structure · Upper-level Sitting Room
A Few Notes For Your Stay
Dunwyck Hall has welcomed guests since 1926, and we ask that you help us carry that tradition forward with the same care the house has always been given. Check-in is from 4:00 PM and check-out by 11:00 AM. The house is offered for exclusive use by up to six overnight guests. Dunwyck Hall is not a venue for hosted parties, weddings, or ticketed gatherings, is non-smoking throughout, and we're not able to accommodate pets at this time.
Read the full house notes & cancellation policy → House Notes