
History
Originally conceived as a center of Tryon’s social life, Dunwyck Hall welcomed notable visitors during the community’s celebrated Country House era. Historically documented guests include First Lady Grace Goodhue Coolidge, F. Scott Fitzgerald, George Gershwin, Lady Nancy Astor, and David Niven. The house remains an important architectural reminder of the period when Tryon attracted artists, writers, musicians, sportsmen, and prominent families from across the country.
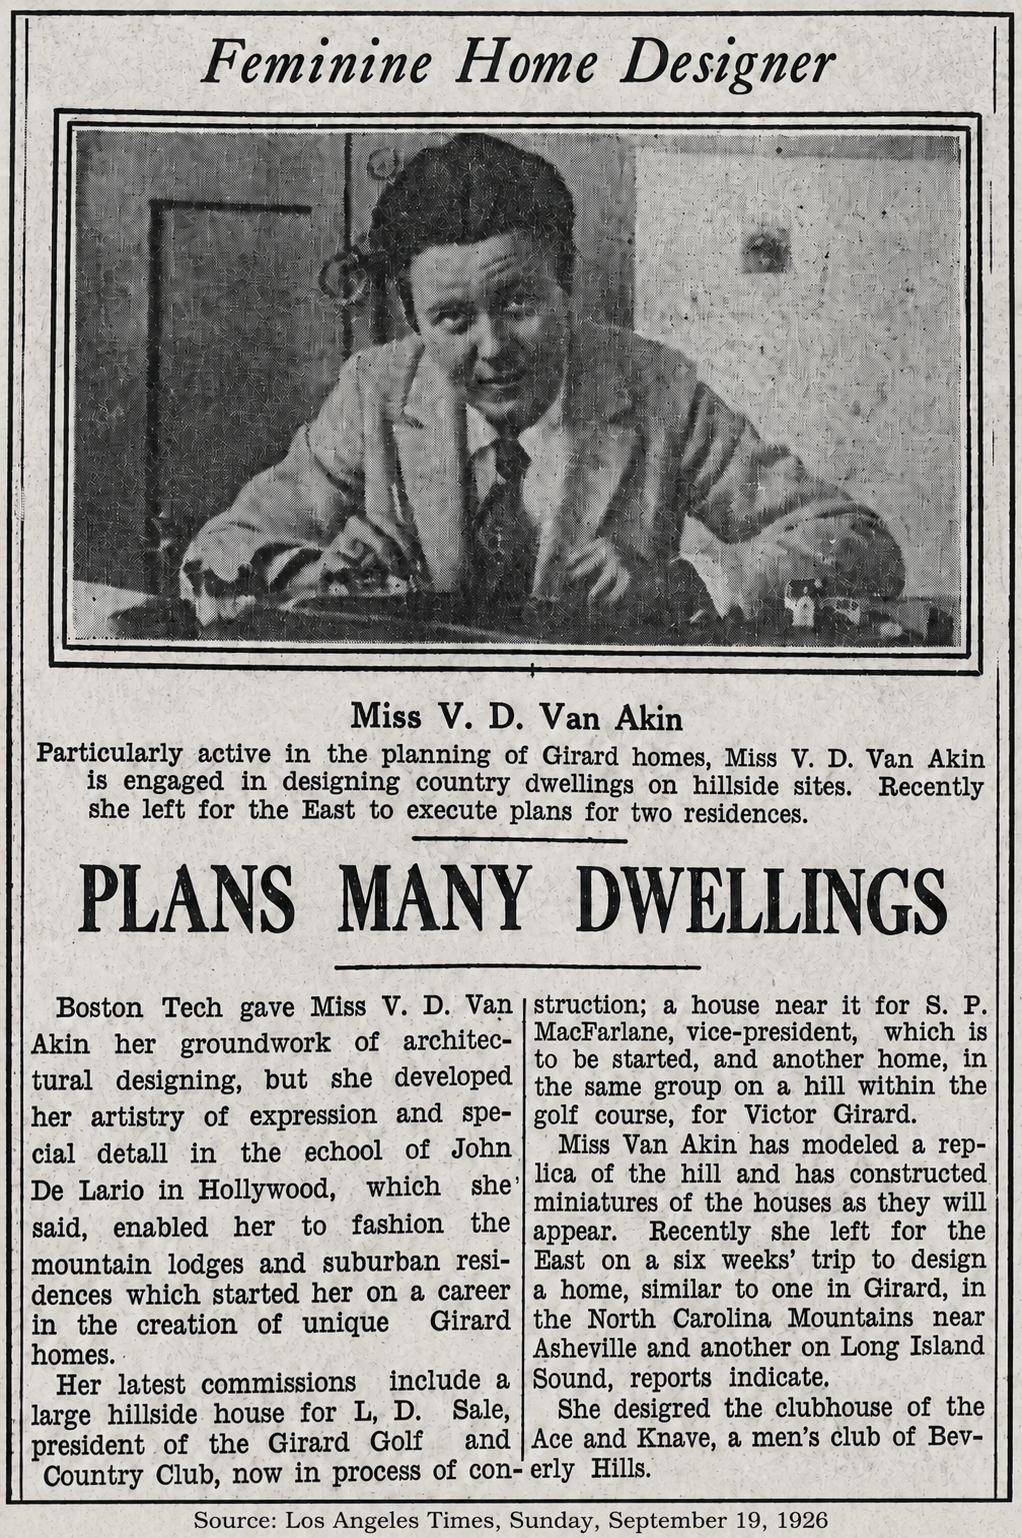
Vivian Devereux Van Akin: Architect of Dunwyck Hall
Begun in 1926, Dunwyck Hall reflects architect Vivian Devereux Van Akin’s sophisticated interpretation of the English country house tradition and her remarkable ability to design residences that grow naturally from the landscape rather than simply occupy it. Van Akin received her architectural education at Boston Tech (now MIT) before refining her artistic approach under John De Lario in Hollywood, California.
Van Akin lived on the property for approximately one year before construction began, residing in a log cabin while overseeing the razing and grading of the mountaintop site, the sourcing of local granite, and the assembly of craftsmen and materials. She oriented the dining room to face west for the evening light, while the Great Hall’s expansive windows were positioned to welcome the morning sun from the east.
Provenance
The chain of ownership behind Dunwyck Hall, from its founding commission to the present day.
MAE & HERBERT METCALF 1925 – 1946
Dunwyck Hall's story begins on March 13, 1925, when Mae Holmes Metcalf of Cook County, Illinois, purchased seventy-four acres in Columbus, Polk County, North Carolina, from Josie K. Barnes, a widow of Bergen County, New Jersey. Mae and her husband, the prominent Chicago publisher Herbert Cushman Metcalf, envisioned a house at the summit of the property, on what was then known as Columbus Mountain. To design it, they turned to Vivian Devereux Van Akin (1898–1965), one of the era's first notable women architects. Van Akin's blueprints, dated July 20, 1926, describe the commission simply as a “Farmhouse near Columbus, N.C. for Mr. & Mrs. Herbert C. Metcalf, Chicago, Illinois.” A topographical survey of the property followed that November.
Under the Metcalfs, the house became the center of Tryon's social season. They didn’t live there full time, but often visited in December and January each year. Contemporaries recalled dinners, house parties, garden parties, dances, balls, fundraisers, and even a wedding held on the grounds — drawing artists, writers, and actors, among them David Niven. Mae Metcalf continued to entertain there each season after her husband's death, until she sold the property on August 28, 1946. She later moved to California in 1949. Interestingly, while Herbert Cushman Metcalf was buried in Chicago, Mae Holmes Metcalf returned to the area in her later years and is buried in the Polk Memorial Gardens Cemetery barely a mile from Dunwyck Hall.
GUY & ARIETTA BOSTAIN 1946 – 1952
On August 28, 1946, Mae Metcalf sold Dunwyck to Guy R. Bostain and his wife, Arietta M. Bostain of Marietta, Georgia. They never lived at Dunwyck Hall permanently, but continued to entertain in grand style during the winter social seasons. There are numerous accounts of their daily happenings in the Tryon Daily Bulletin, The Asheville Times, and other local newspapers. The Bostains sold the house and its acreage in 1952.
EARLE & ELEANOR PRONGER 1952 – 1965
On December 5, 1952, the Bostains sold the house and property to Earle J. W. Pronger and his wife Eleanor C. Pronger of Cook County, Illinois. It continued to be used as a second residence for entertaining during the social season. During the Prongers’ ownership, the State of North Carolina condemned part of the property to reroute State Highways 19 and 108, reducing the estate from 74 acres ± to about 40 acres. On February 4, 1965, the Prongers sold the house and its remaining forty acres to Parks C. Cochran and his wife, Berta S. Cochran, of York County, South Carolina.
PARKS & BERTA COCHRAN 1965 – 2001
The Cochrans purchased Dunwyck on February 4, 1965 from the Prongers. Parks Cochran oversaw the construction of sections of Interstate 26 through the mountains before his death on June 6, 1972. It wasn’t their primary residence either. His wife remained at Dunwyck Hall for social seasons until 1995, a period that saw both significant remodeling and, in its later years, a decline the house would not begin to recover from until its next chapter. In 2000, her estate divided the property, retaining twenty acres with the house and selling the remainder as commercial land that now forms downtown Columbus.
DUNCAN & ELIZABETH ELY 2001 – 2021
On May 17, 2001, the house and its remaining twenty acres passed to Duncan Cairnes Ely and his wife Elizabeth Wickenberg Ely, from Charleston, South Carolina. It is they who renamed the house to Dunwyck, a combination of their two names as a symbol of its rebirth as they brought it back from a dire state of dereliction. This process took 21 years and was a true labor of love and dedication to honor the history of the house and the town of Tryon and Columbus. The Elys were the first full-time residents of the property and they raised a son at Dunwyck.
JOE TOPINKA & DANIELLE FREUDENTHAL 2021 – Present
In August 2021, the Elys chose to sell their beloved Dunwyck to Joe Topinka and Danielle Freudenthal, based on the understanding that renovation and restoration would continue with the same enthusiasm and reverence for the home’s historic nature, and a commitment to share the property with guests for events as had always been done since it was first conceived. They live here and work from home full time, while hosting numerous family, friends, and guests. As the property continued to grow, so did the name when they recently added “Hall” to Dunwyck, signifying yet another chapter in the home’s evolving history.
Restoring
Dunwyck Hall
The Ely Restoration, 2001–2021
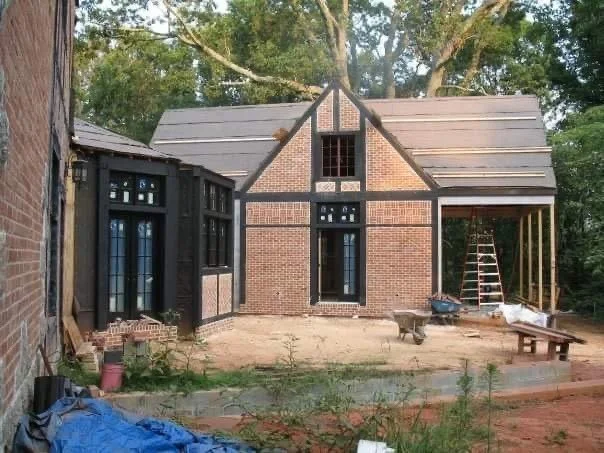
When Duncan Cairnes Ely and Elizabeth Wickenberg Ely acquired the house and its remaining twenty acres in May 2001, they found a property that had suffered decades of alteration and neglect. Although its essential architectural character remained, many of the features that had defined the original Van Akin design had been concealed, removed, or significantly changed.
Much of the interior oak woodwork, including doors, ceilings, and other architectural details had been painted over. Even portions of the original brick and granite walls had been covered. In the Great Hall, a dropped ceiling completely concealed the cathedral ceiling and Minstrels’ Gallery and covered the upper third of the large oriel window. Another living-room window had been closed over, while the granite end wall and inglenook of the Great Hall had been covered with cement and fitted with a smaller fireplace. This was necessary so that the cavernous room was made smaller, making it easier to heat in the winter.
Other changes deemed modern at the time had further diminished the character of the house. Wall-to-wall carpeting had been installed throughout, including over original tile floors. Interior doors had been removed, exterior doors replaced or altered, and the wall and French doors enclosing the former second-floor sewing room had been taken out. Aluminum storm and screen doors had been installed over the original exterior screen doors.
Years of deferred maintenance and general neglect had also taken their toll. Woodwork had deteriorated, mechanical systems were no longer functional, and heat pumps, vents, wiring, and other infrastructure had been added without much regard for the visual impact on the historical architecture. Visible cable, telephone, electrical, and utility lines had been run across both the interior and exterior of the house.
Using Vivian Devereux Van Akin’s original blueprints as their guide, the Elys began what became a 21 year labor of love. They renamed the house Dunwyck, combining elements of their two names and marking the beginning of its rebirth.
Their restoration included extensive rewiring and plumbing improvements, along with the removal of outdated heating and cooling equipment. A commercial four-zone forced-air HVAC system was installed, supplemented by radiant floor heating. Utilities were placed underground, a new water main and natural-gas service were added, and a 385-foot well was drilled.
The slate roof was restored, and all exterior doors except the original front door were replaced. Much of the interior woodwork and flooring was stripped and refinished, extensive insulation was installed, and new attic access points were created. Approximately half of the original windows were restored, while others that could no longer be saved were replaced.
Major interior areas were also carefully adapted for modern use. The former primary bathroom, dressing rooms, and closets were rebuilt as functional contemporary spaces. The old pantry, kitchen, laundry, and servants’ quarters were similarly reconstructed. The interior granite was sandblasted and repointed, the brickwork was restored, and many fireplaces and chimneys were returned to service.
The Elys also expanded the house by adding a dining-room bay window and a new family room, larder, laundry, powder room and loft, all designed to support modern life while respecting the historic house.
Outside, the overgrown grounds were extensively cleared and rejuvenated. By the time their stewardship ended in 2021, the Elys had rescued Dunwyck from a dire state of deterioration and saved its architectural character, creating the foundation upon which its present restoration continues.
The Topinka–Freudenthal Stewardship, 2021 – Present
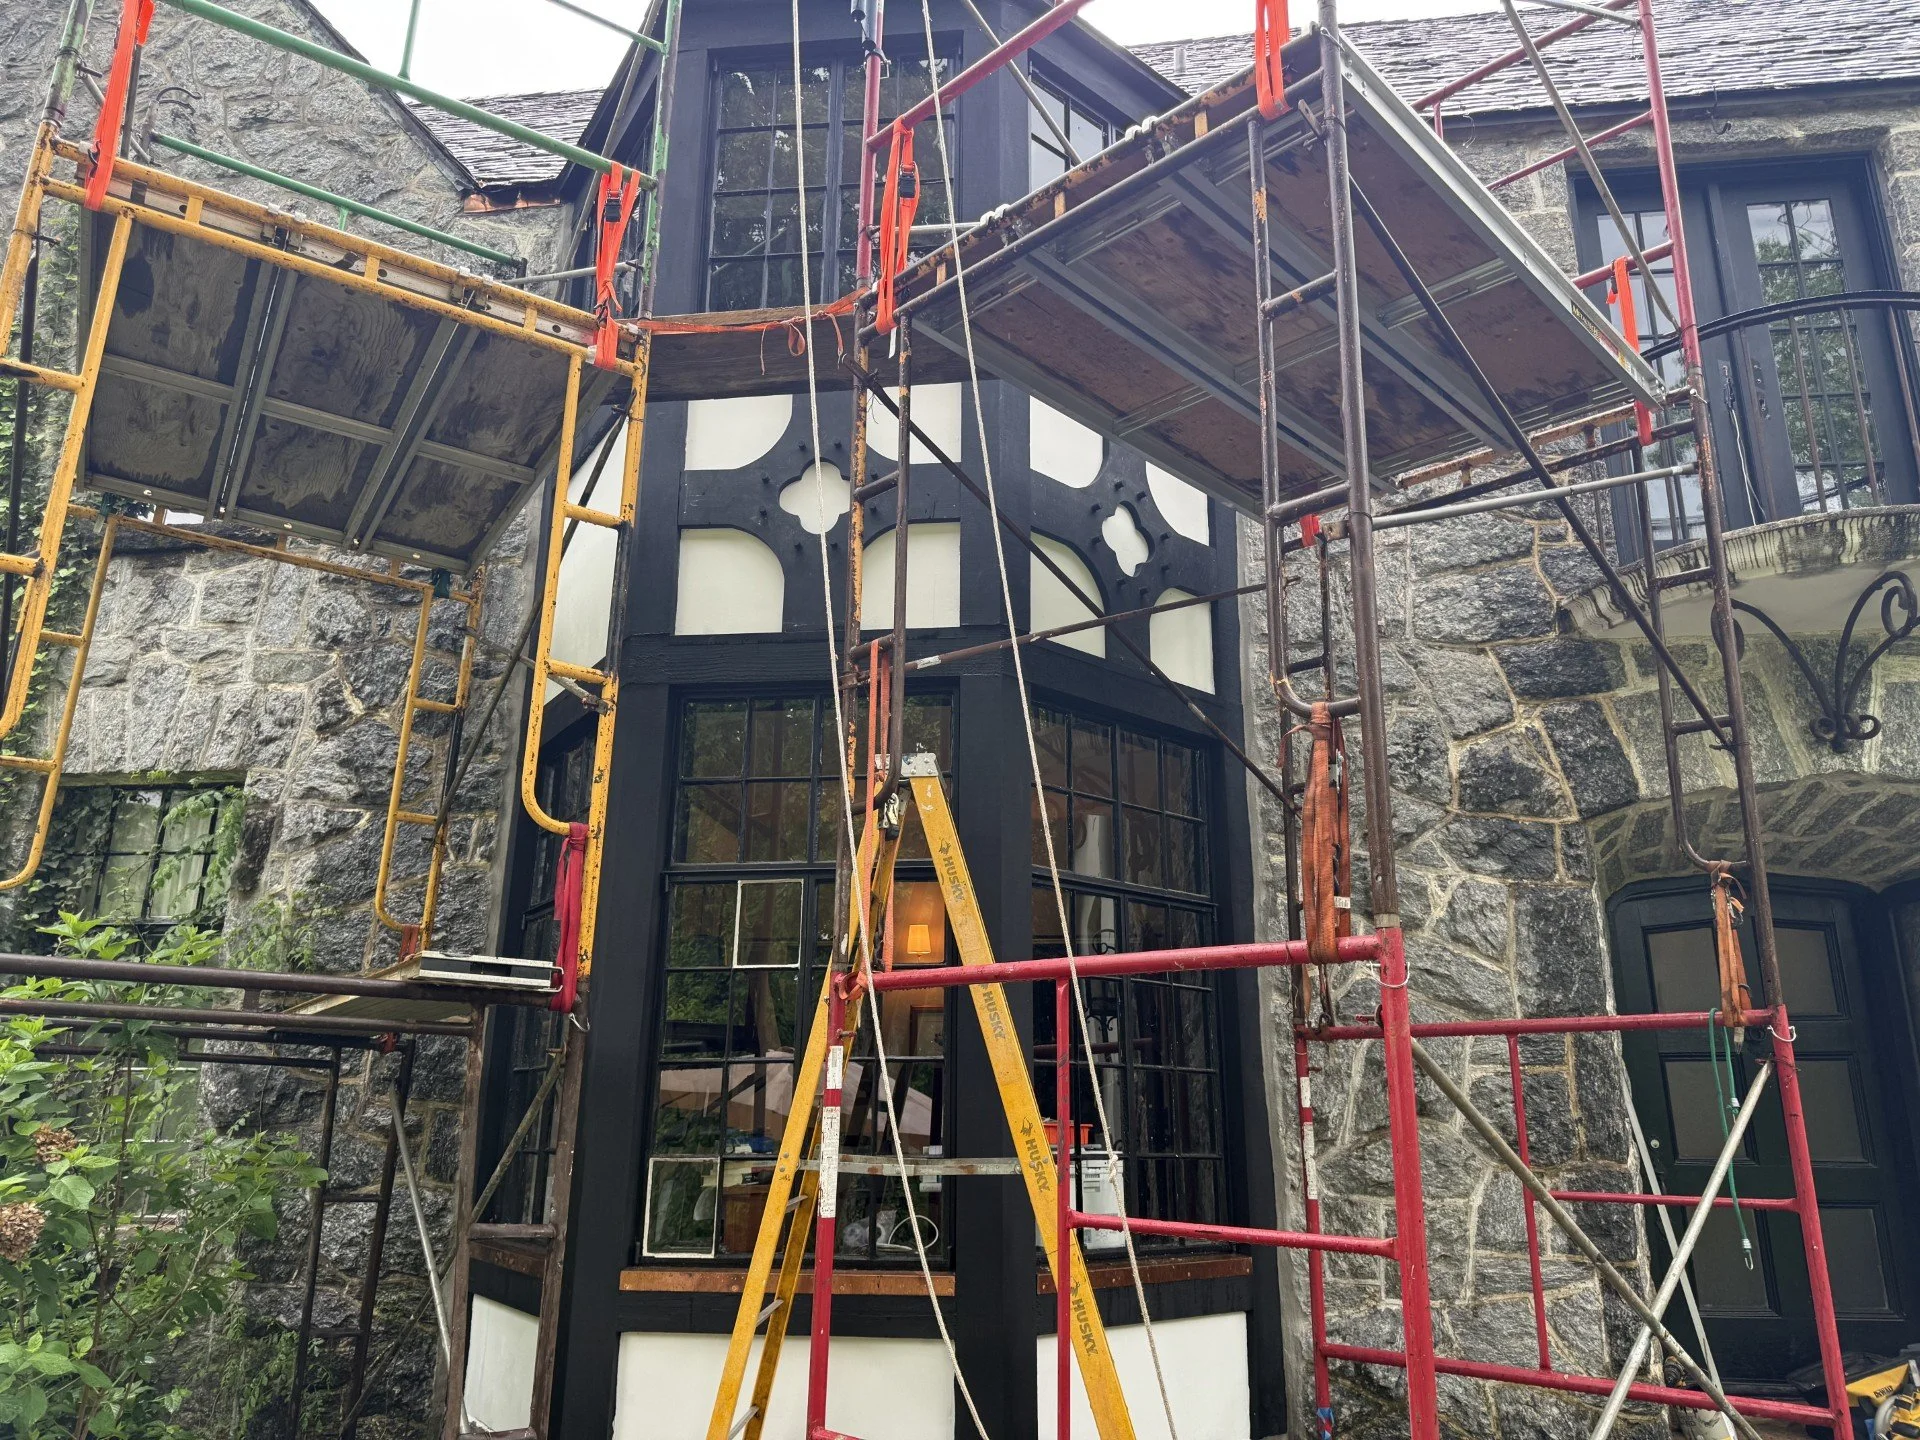
When Joe Topinka and Danielle Freudenthal acquired Dunwyck Hall in August 2021, they committed themselves to continuing the restoration begun by Duncan and Elizabeth Ely. Their work has focused not only on the appearance of the house, but also on repairing and strengthening the essential structures and systems needed to preserve it for future generations.
Nearly every exterior wall surface has been repaired and re-skimmed using a modern, vapor-permeable material selected to allow the historic masonry walls to continue to breathe. The slate roof has undergone extensive repairs, including the replacement of damaged slate and the correction of a persistent leak surrounding the Great Hall chimney.
Some of the most important work has taken place beneath the house. The structure below the Great Hall was extensively rebuilt, including repairs to the floor joists and center beam and the restoration of proper footings beneath its massive columns. Additional structural work strengthened the floors beneath the kitchen, front entrance, and Snug.
The house’s mechanical and plumbing infrastructure has also been substantially renewed. The entire heating and cooling system was replaced with a high-efficiency electrical HVAC system, and the remaining original galvanized plumbing was removed and updated with safer, modern piping. Extensive electrical improvements have also been completed throughout the house.
All of the bathrooms have been repaired and returned to service, and a former dressing-room closet was converted into a private bathroom for one of the second-floor bedrooms. The Morning Room, a guest kitchenette on the second floor, now provides visitors with convenient access to water, coffee, and beverages while they enjoy their stay. Interior rooms have been repainted, numerous fixtures have been replaced, and repairs and improvements have continued throughout the house.
Most of Dunwyck Hall’s original Hope’s steel casement windows, made in England, have also been carefully restored. Keeping these nearly century-old windows operational has required learning the specialized work of repairing their mechanisms, reglazing the individual panes, and preserving as much of the original material as possible.
One of the most visible projects was the complete rebuilding of the two-story bay window on the front elevation. As one of Dunwyck Hall’s defining architectural features, it was carefully reconstructed to restore its historic appearance.
Joe and Danielle have also spent years sourcing period-appropriate furniture and furnishings for the house. Their aim has not been to create a museum, but to make Dunwyck feel authentic, welcoming, and exceptionally comfortable. Hand-knotted Oriental rugs from Guildcraft Carpets are used throughout the house, adding warmth, color, and softness to its granite walls, oak woodwork, and historic interiors.
These projects represent only part of the work undertaken since 2021. Restoration remains ongoing, guided by the commitment Joe and Danielle made when they acquired Dunwyck Hall: to preserve its historic character, continue its renewal, and share it with guests.
The People Behind Dunwyck’s Restoration
The restoration of Dunwyck Hall has depended on numerous gifted craftspeople, artists, advisers, and friends, all willing to solve difficult problems and remain with us for the duration. We have been fortunate to work with people who understand the importance of preserving the house while preparing it for another century of life.
Slater Services
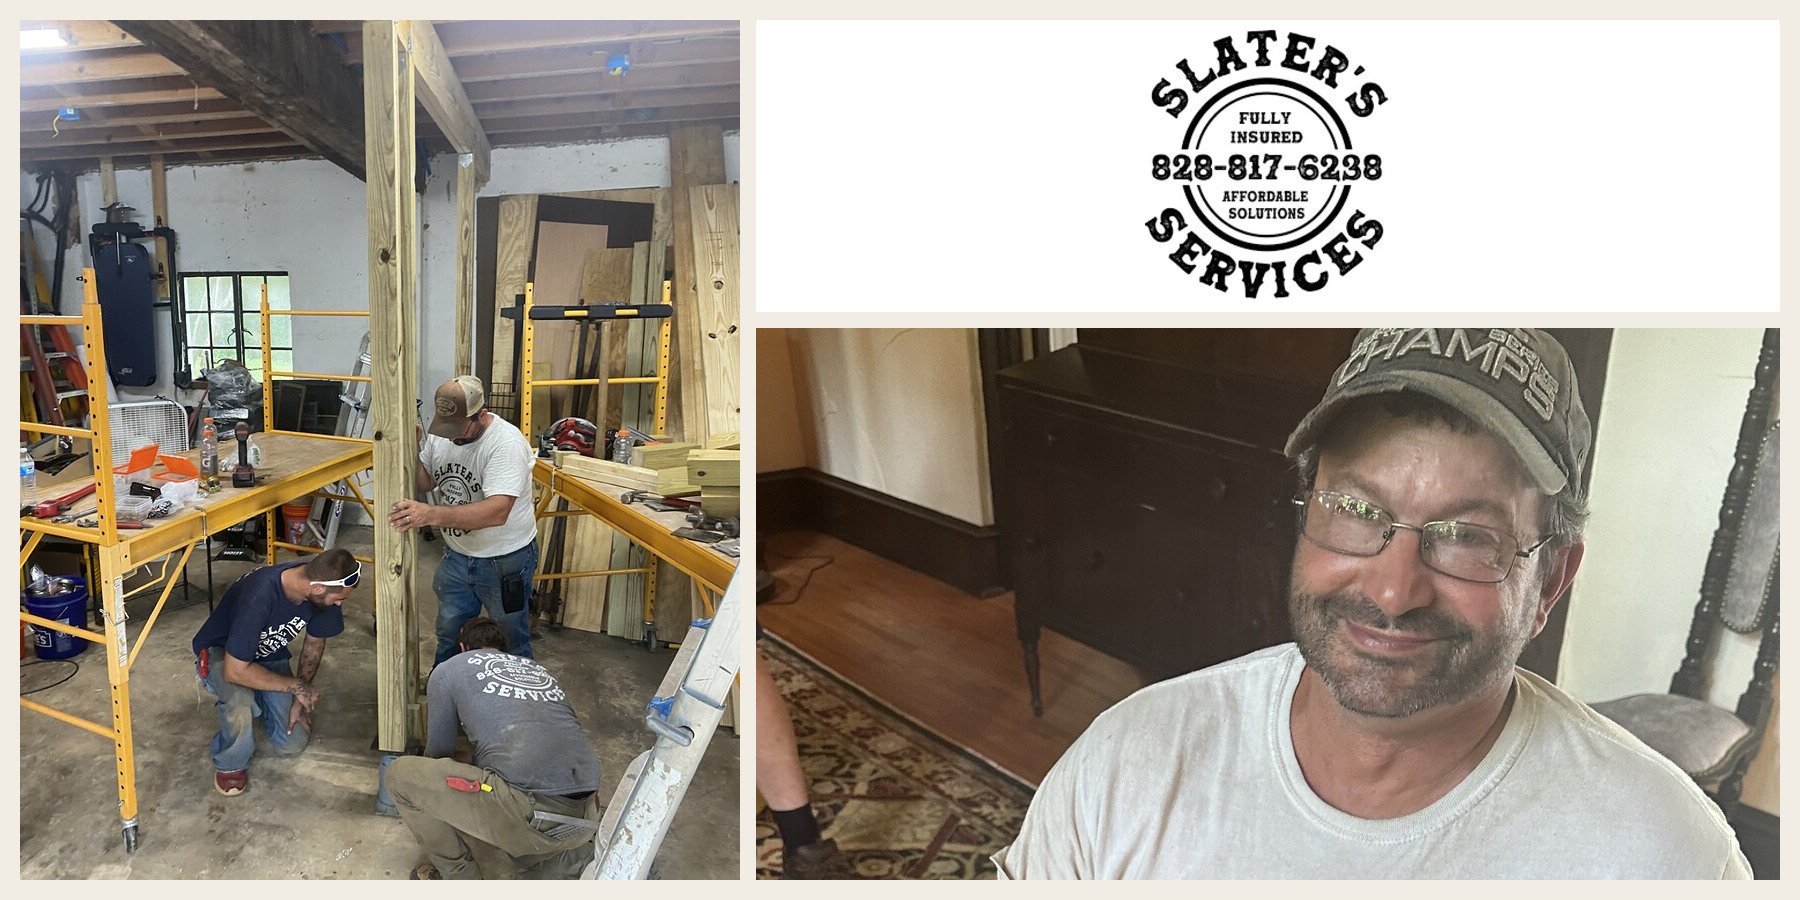
Rod, Garrett and Josh Slater
The Craftspeople
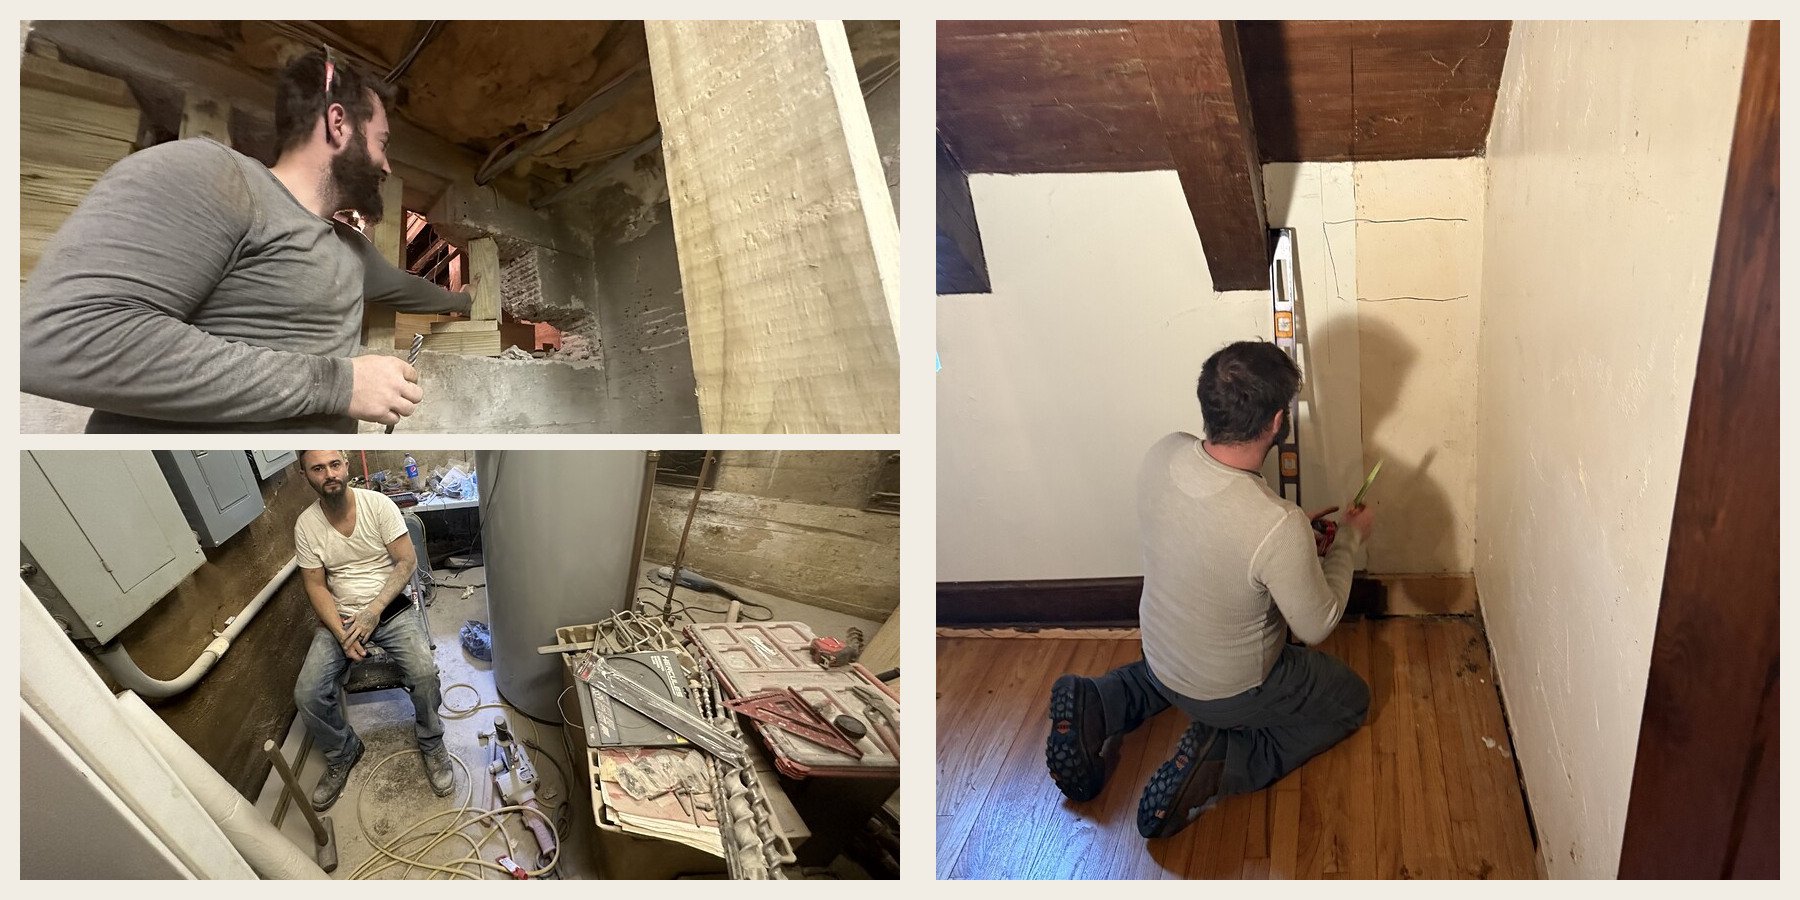
Rod Slater and his sons, Garrett and Josh, have been trusted partners throughout our stewardship of Dunwyck Hall. Their relationship with the house began even earlier, when they performed work for many years for its previous owners, the Elys.
There seems to be no challenge the Slaters cannot solve. Their work has included repairing structural members beneath the house, remediating mold, rebuilding the signature two-story bay window, and completing extensive electrical, heating, and cooling projects.
One of their most difficult assignments involved creating openings for modern HVAC ductwork through the basement’s ten-inch-thick concrete walls, which were embedded with granite. The work required weeks of persistence. When others could not find a practical way forward, the Slaters stepped in and completed it.
Garrett and Josh are exceptionally versatile craftsmen, while Rod brings decades of knowledge, sound judgment, and honesty. They have become far more than contractors. They are trusted partners in Dunwyck Hall’s preservation.
Boo and Bonnie Powell
Craftsmanship and problem-solving
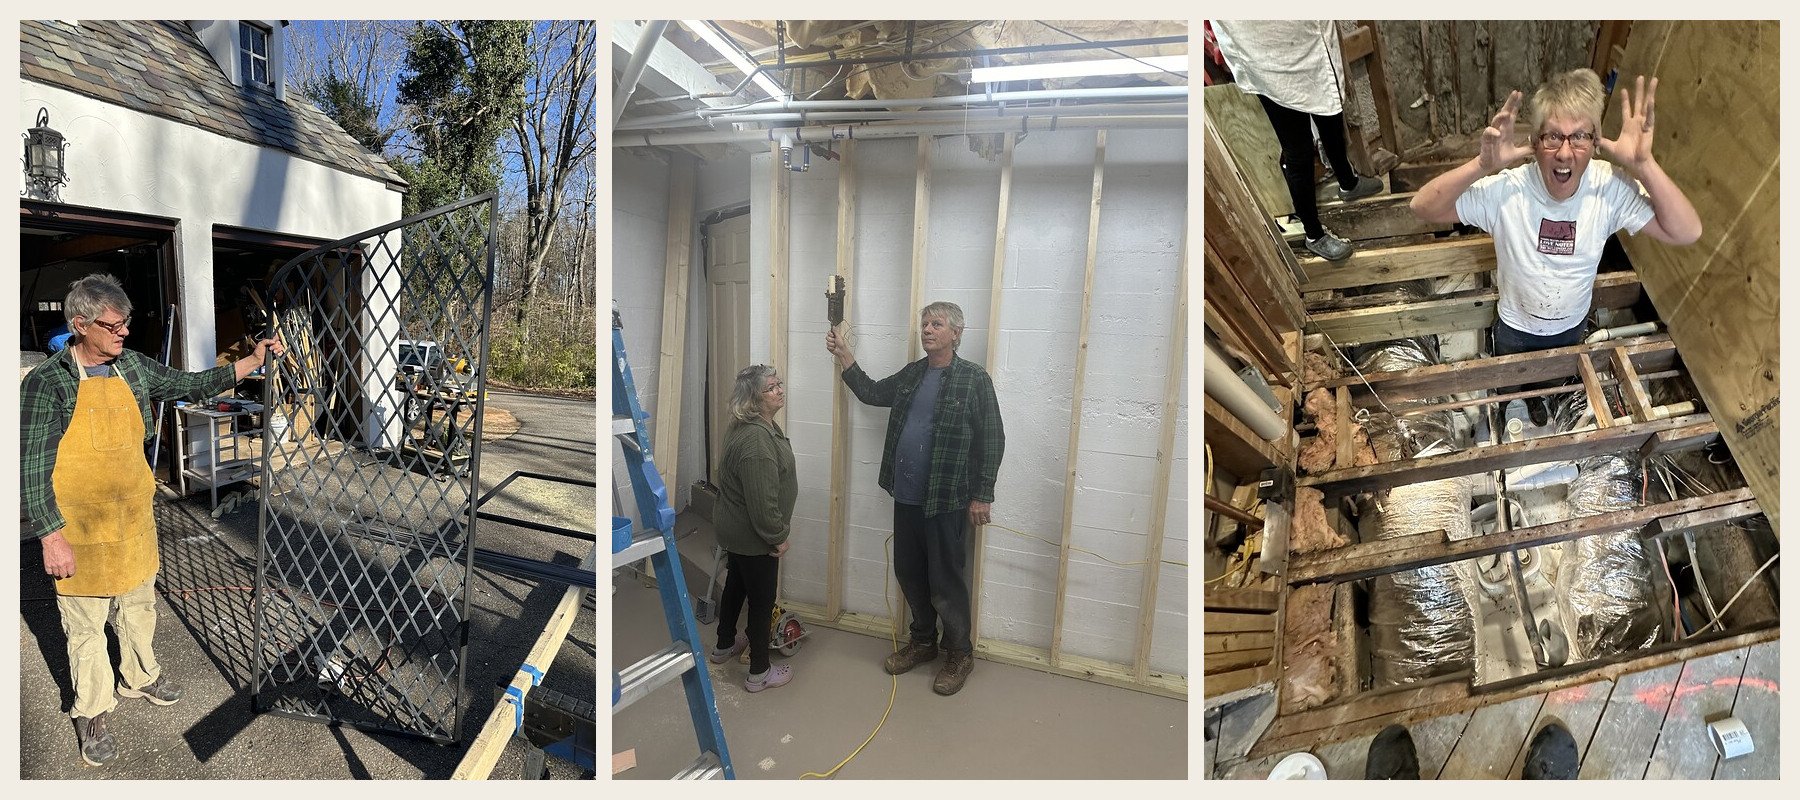
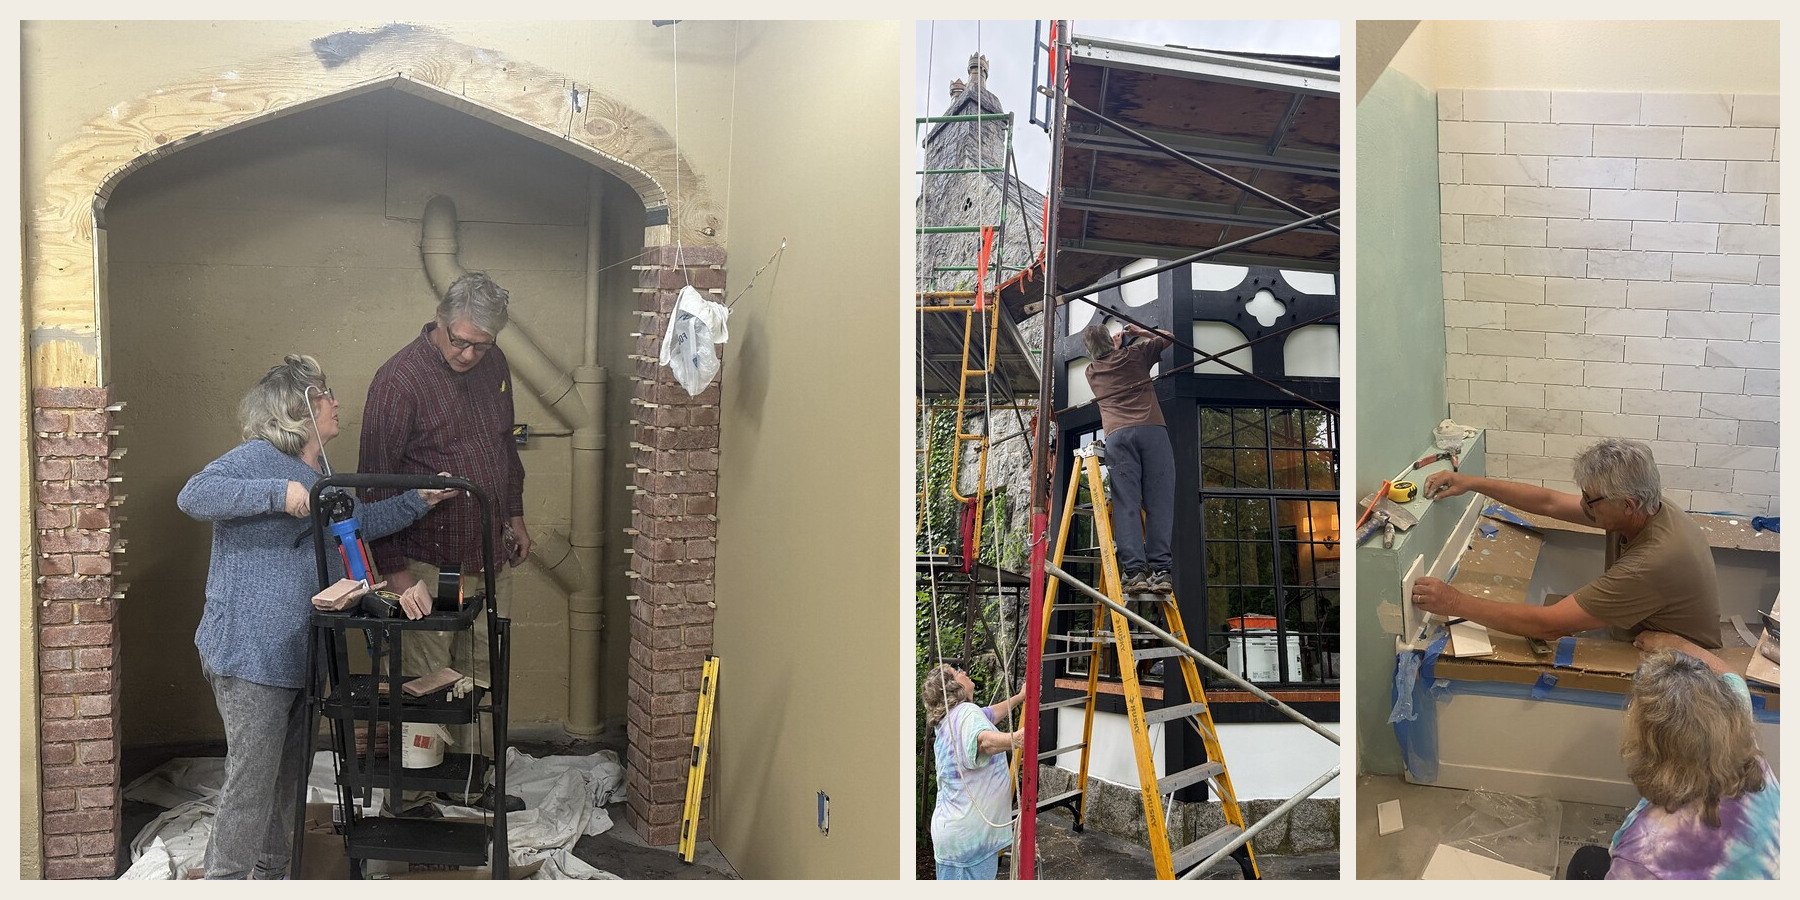
Boo and Bonnie Powell have been beside us through thick and thin. Their contributions can be seen throughout the house, from complex plumbing projects and new water lines to rebuilt bathrooms, restored masonry, and carefully repaired woodwork.
They have repointed deteriorating mortar, restored the Great Hall fireplace, refurbished original windows, installed and painted doors, tiled bathrooms, and undertaken countless other projects. Bonnie also sewed all of the curtains throughout the house, bringing another layer of warmth, craftsmanship, and personal care to its rooms. Whenever Dunwyck Hall has presented us with an unexpected problem, Boo and Bonnie have been ready to help us understand it and find a solution.
Their patience, versatility, resourcefulness, and commitment have made them indispensable to the continuing renewal of Dunwyck Hall.
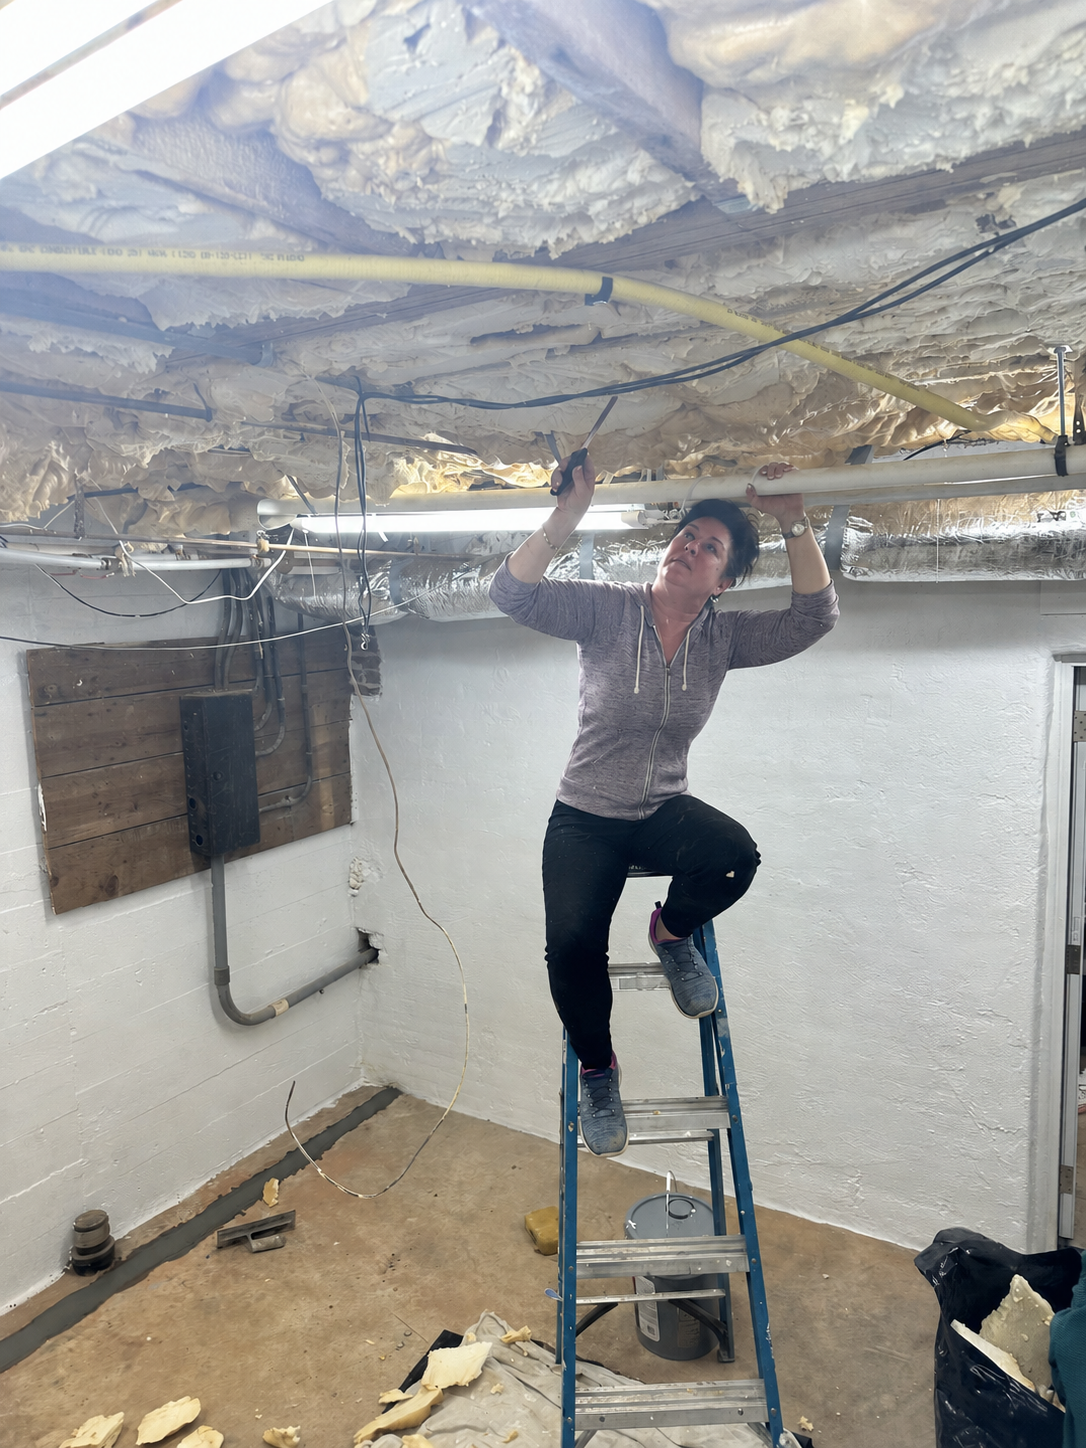
Danielle Freudenthal
The heart of the house
The Creative Vision
While much of Dunwyck’s restoration has involved structure, masonry, plumbing, and mechanical systems, Danielle Freudenthal has led the equally important work of making it feel like a home.
Over several years, Danielle has tirelessly sourced period-appropriate furniture from antique shops throughout Tryon, Asheville, Landrum, Greer, Charlotte, and other communities across the region. She also found and selected the artwork, statuary, and decorative objects displayed throughout the interior and across the grounds. Each piece was chosen not simply because it was old or beautiful, but because it felt as though it belonged at Dunwyck.
Danielle and her business partner, Tracy Davis, own Guildcraft Carpets, which specializes in hand-knotted Oriental rugs in the English Arts & Crafts aesthetic. Their rugs bring much-needed warmth, color, and softness to Dunwyck’s granite, oak, brick, and tile interiors.
Danielle has been the heart and soul of creating a home that respects its history without feeling like a museum. Its rooms are warm, comfortable, welcoming, and meant to be enjoyed.
Susan Johnston Olivari
Creative Guidance
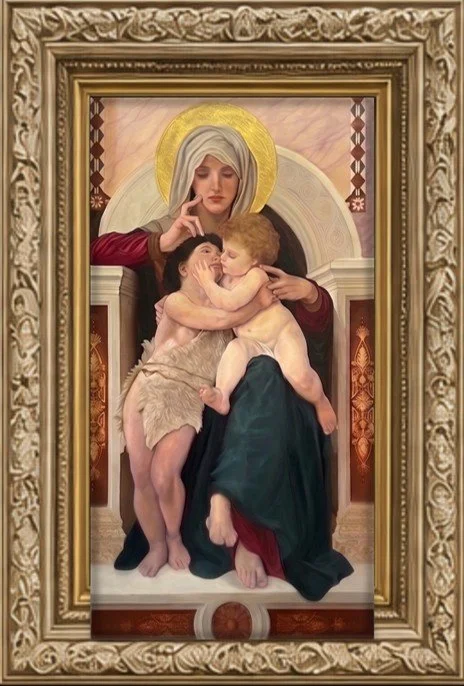
Local Saluda Artist, Susan Johnston Olivari, has contributed to Dunwyck Hall through her painting, drawing, and creative guidance.
Her signature work is a massive, commissioned painting of the Virgin Mary. It has pride of place hanging in the second-floor stairwell among numerous Topinka and Freudenthal family ancestor photos. It reproduces a religious painting originally created by Danielle’s great-granduncle, Peter Martini, connecting the house with Danielle’s family history. It has become one of Dunwyck’s most striking and personal works of art.
Susan has also advised us on colors throughout the house, bringing an artist’s understanding of how color, light, architecture, and furnishings work together. When we have hosted historical tours with the Polk County History Museum, she created original sketches and artwork that help us tell the story of the property.
Her work has helped us connect Dunwyck with personal and local history, and to share its character in ways visitors can both see and feel.
Michael FitzSimmons
Architectural & Design Guidance
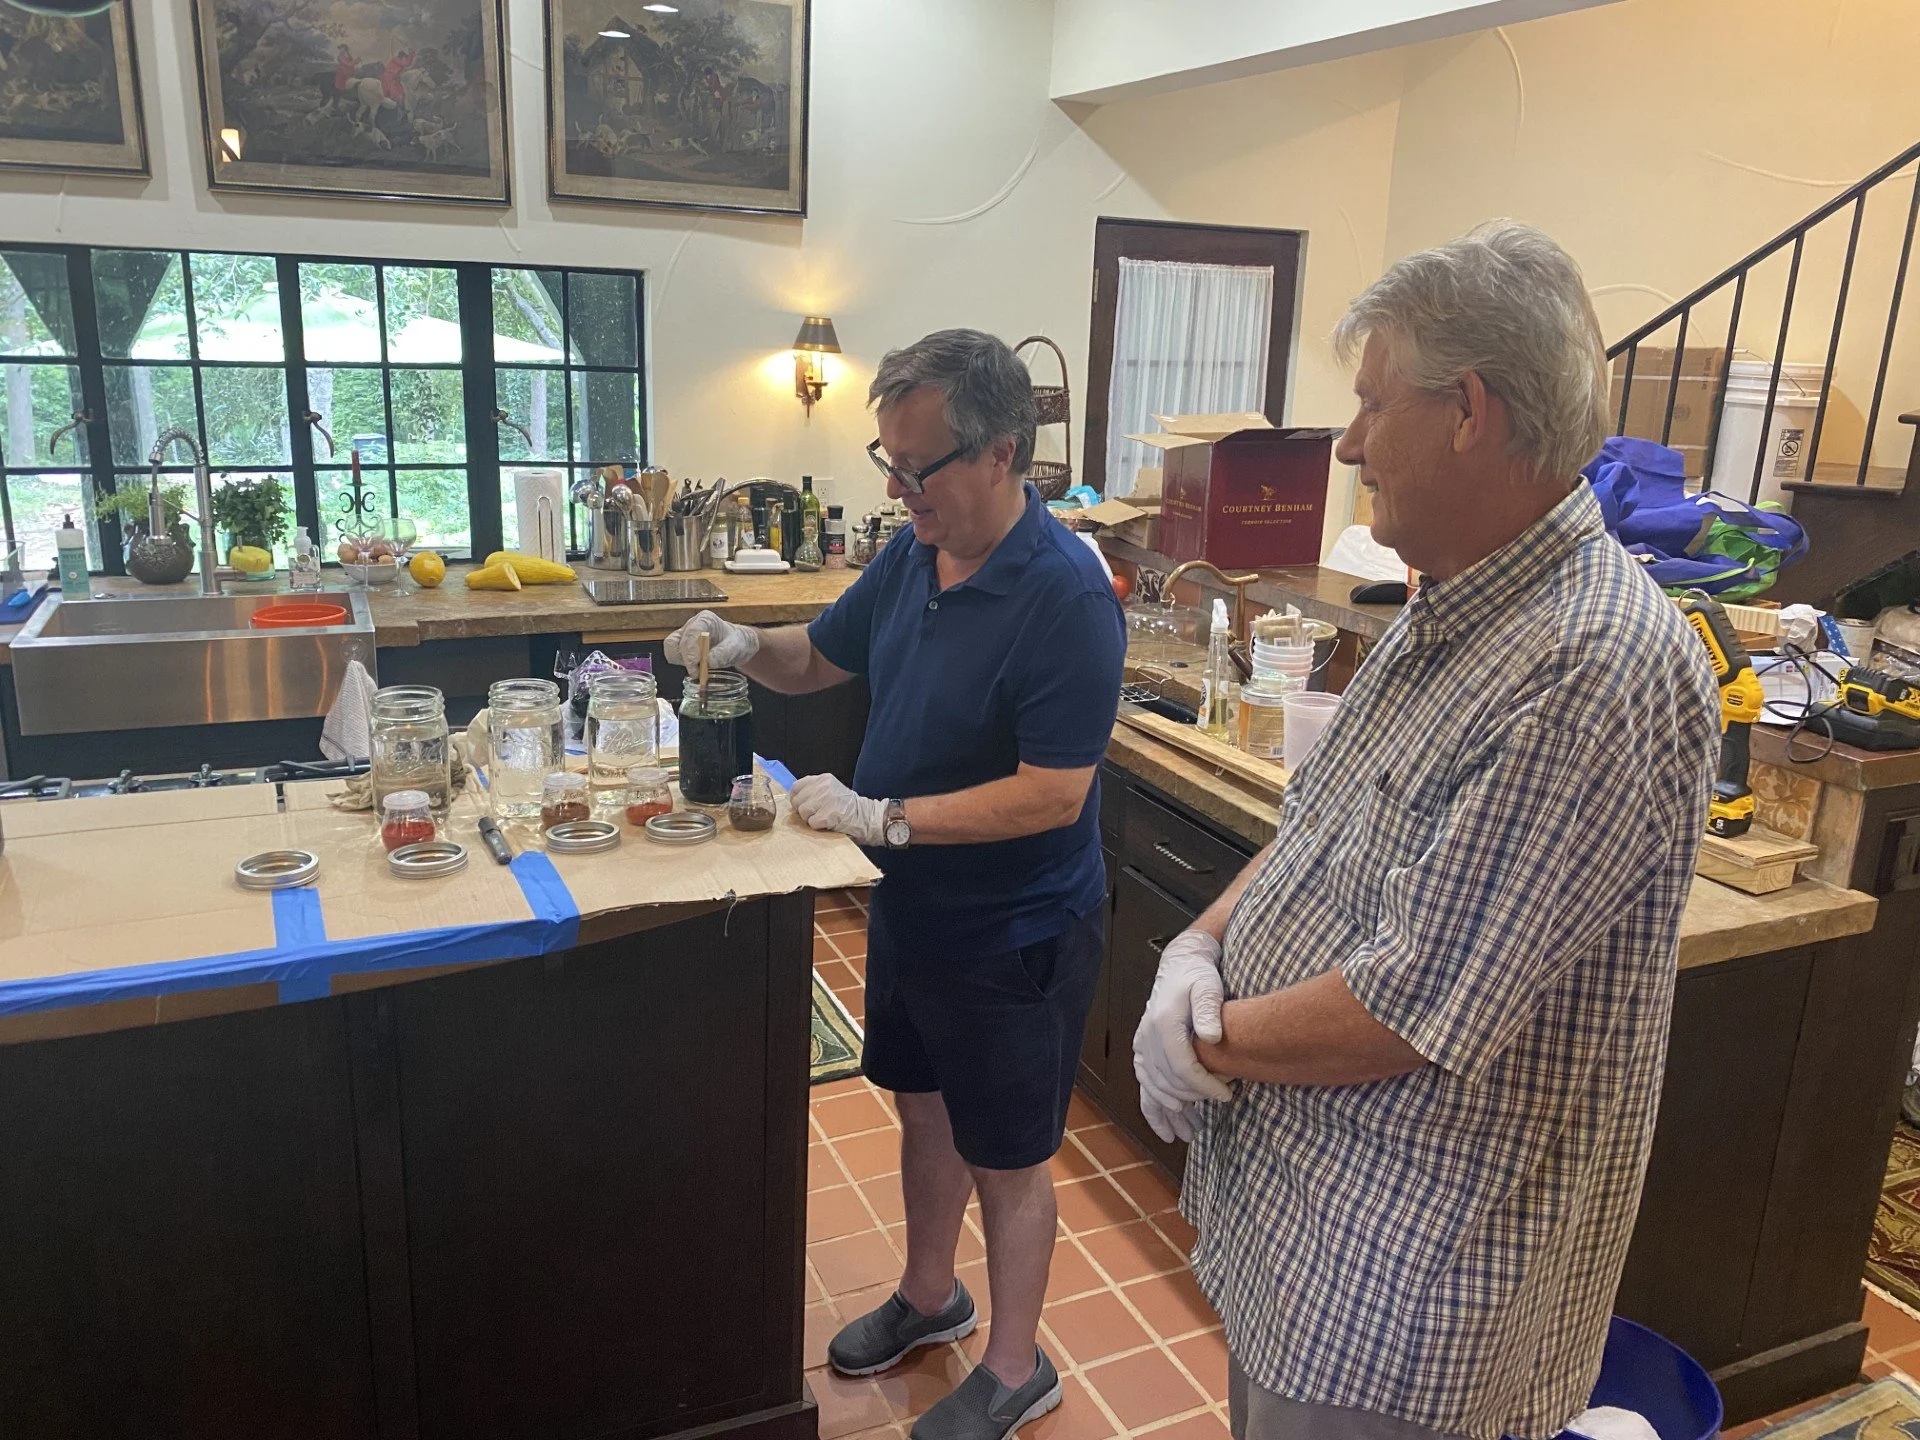
We have worked closely with Chicago-based interior designer Michael FitzSimmons, throughout Dunwyck Hall’s restoration. With more than 45 years of experience and a national portfolio, Michael brings extensive knowledge of historically grounded restoration and renovation, including particular expertise in Tudor homes.
His guidance has influenced nearly every aspect of Dunwyck Hall, including the selection of furniture, interior and exterior colors, room arrangements, and the orientation and balance of individual spaces. He has encouraged us to consider not only how each room looks, but also how it relates to the architecture and to the house as a whole. Michael has also played an important role in designing the kitchen remodel and advising us on many other restoration decisions.
Michael’s notable projects include the Frank Lloyd Wright Hills-DeCaro House in Oak Park, Illinois, Crab Tree Farm outside Chicago, and First Congregational Church in Hinsdale, as well as numerous private residences. His involvement has helped ensure that our work at Dunwyck Hall remains part of a thoughtful and coherent vision rather than becoming a collection of unrelated improvements.
To discuss a project with Michael, contact him at michaelfitzsimmons431@gmail.com.
Learning From the House
Joe Topinka
An Unexpected Education
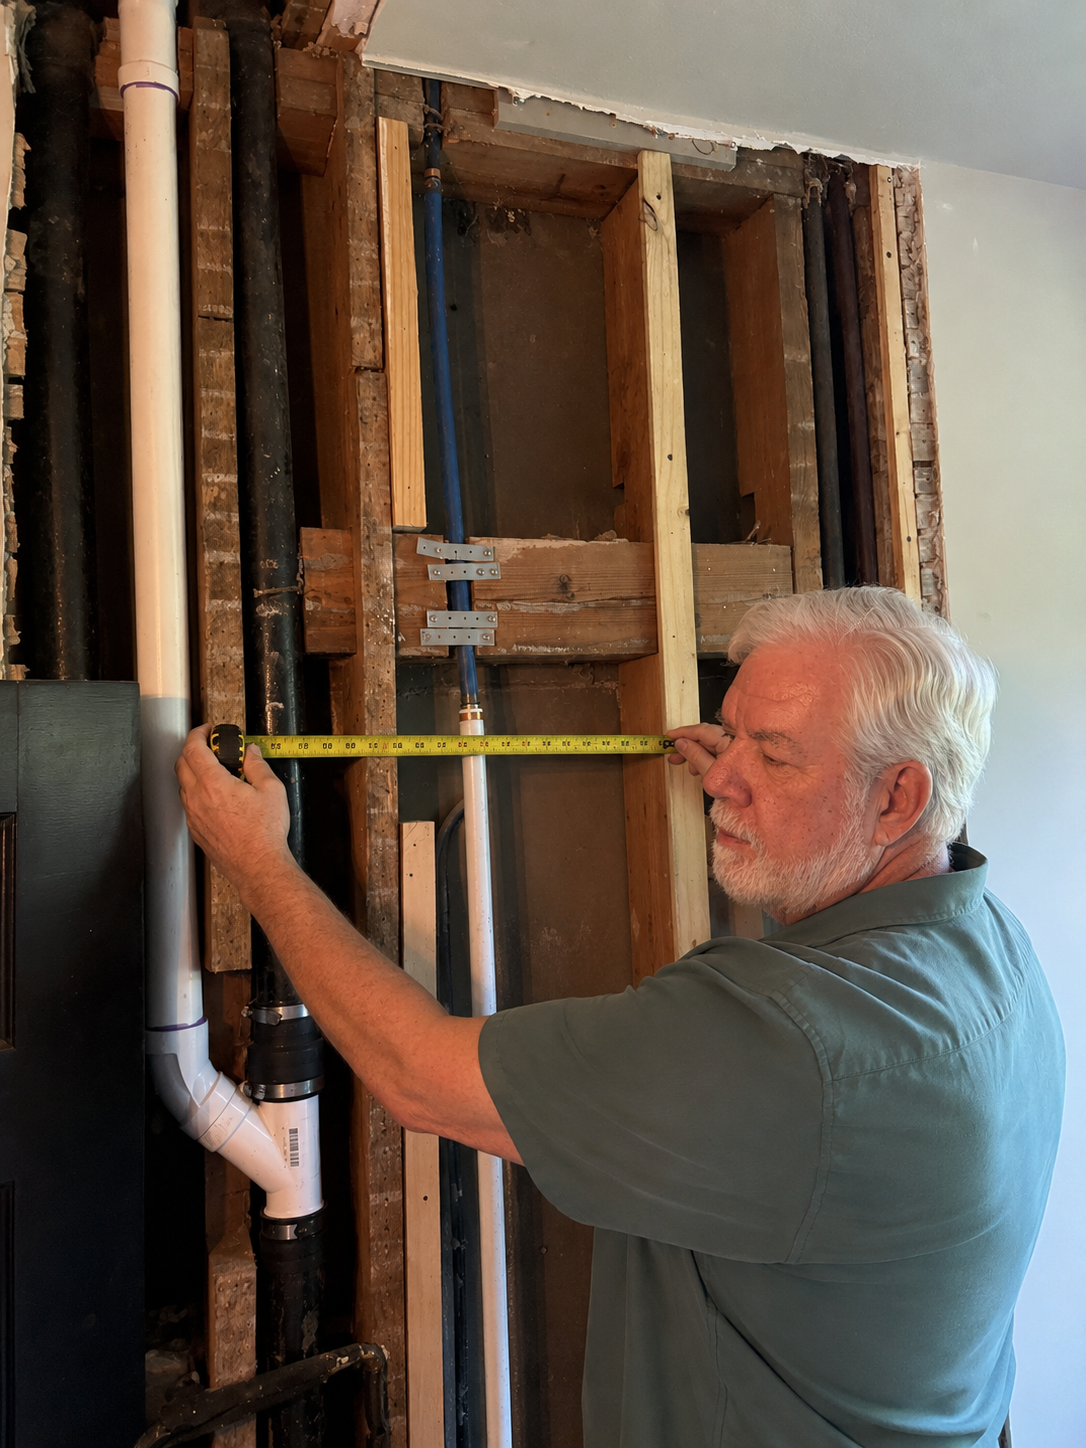
At the beginning of our stewardship, a historic-home inspection firm conducted an exhaustive evaluation of Dunwyck Hall. The resulting report was nearly 300 pages long and contained hundreds of items requiring investigation, repair, or continued monitoring.
He had been looking for a project in retirement. Dunwyck Hall certainly delivered.
Working beside the craftspeople and advisers who have helped us, Joe learned about plumbing and electrical systems in a century-old house, plaster-and-lath construction, masonry, window glazing, and slate cutting and repair.
Preserving Dunwyck’s original Hope’s steel casement windows from England has been an education of its own. He learned to repair their mechanisms, reglaze individual panes, and keep the nearly century-old windows operational.
Every completed project reveals another lesson and usually another surprise issue, as well. Our work crews jokingly created a term for it: “being Dunwycked”. There is still much to do and much more to learn. The restoration is not simply something being done to the house. It is an ongoing partnership among its owners, craftspeople, artists, advisers, guests, and the house itself.